CubeSmart Self-Storage
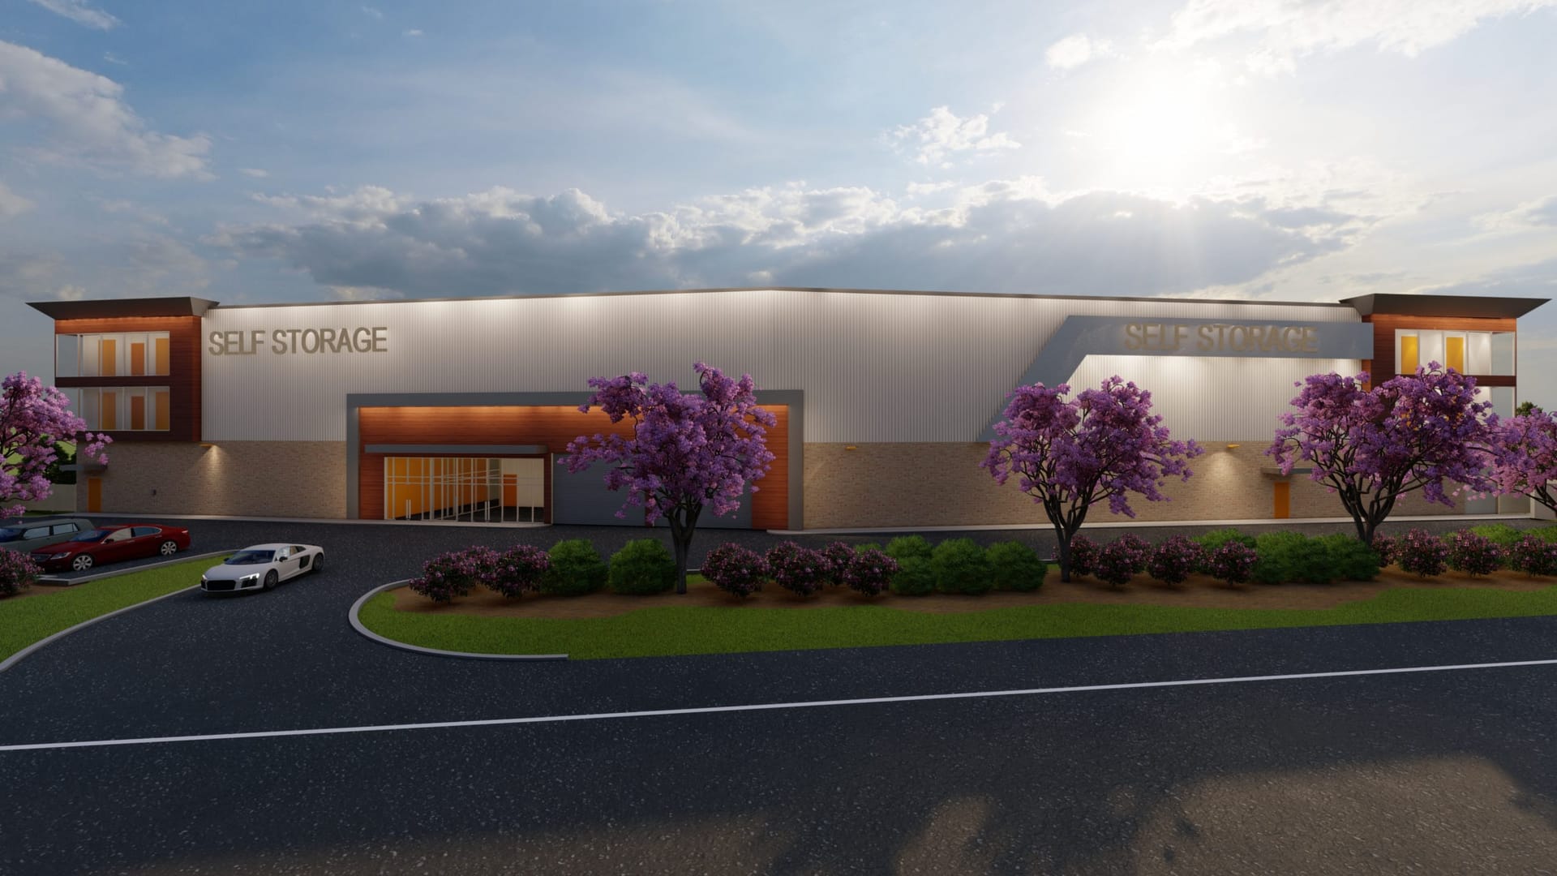
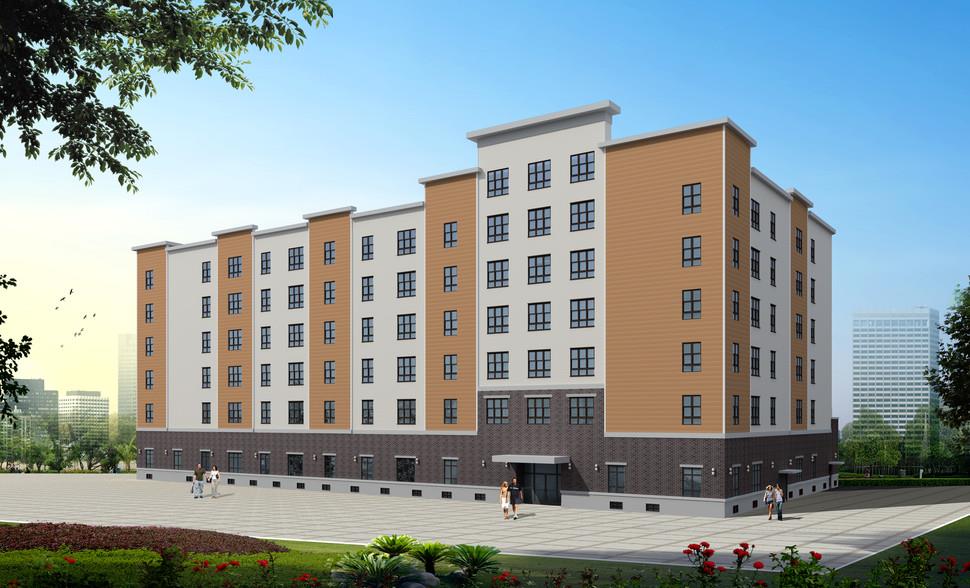
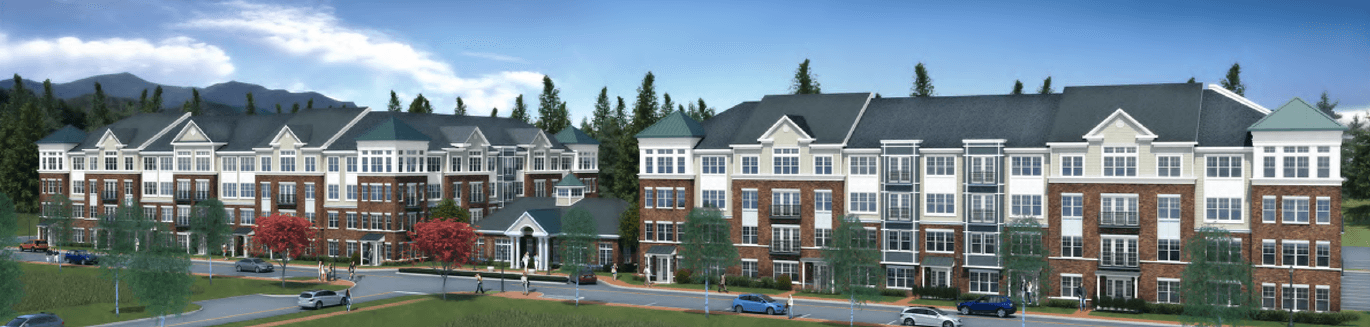
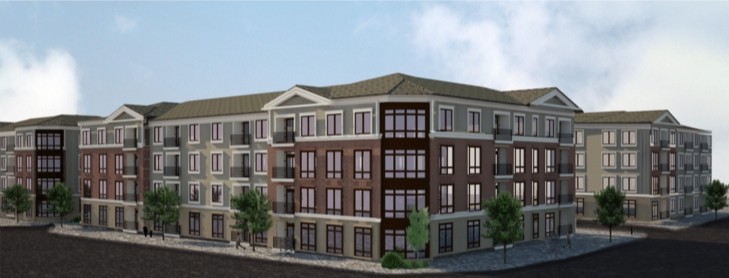
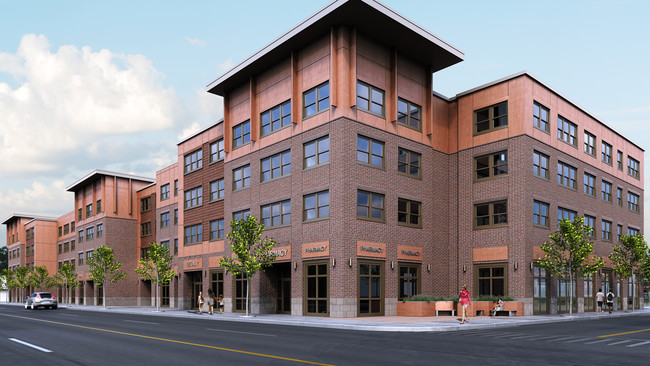
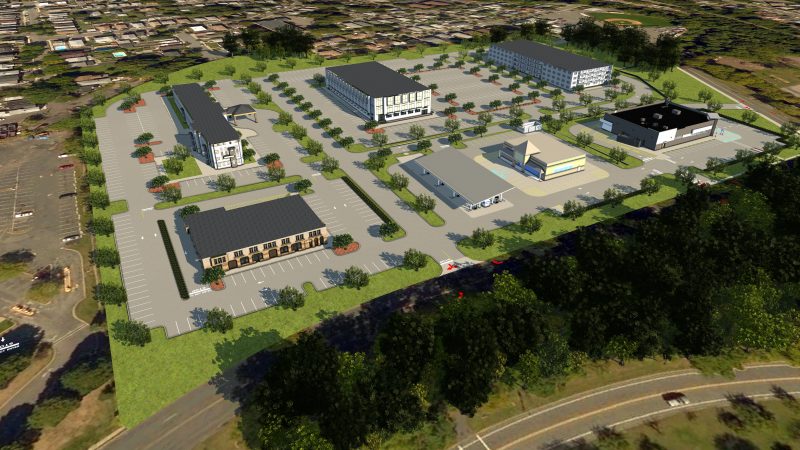
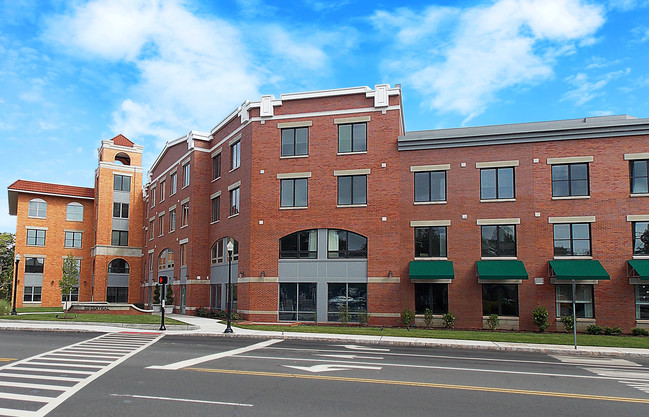
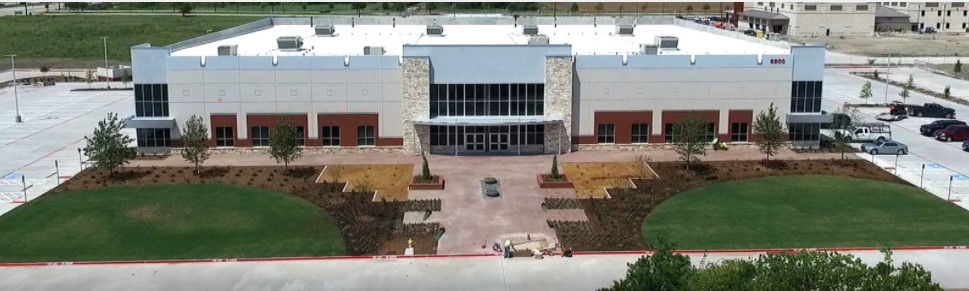
A 2-acre commercial redevelopment featuring a 4-story, 110,800 gross square foot self-storage facility with an integrated covered loading area, overhead access doors, leasing office, 21 surface parking spaces, landscaping, and photometric lighting.
Services: Civil engineering design and local/PADEP/federal permitting; value-engineered modifications to existing stormwater management facilities; Dynamic Survey platted the parcel; Dynamic Earth performed geotechnical investigations; DECPC provided Construction Administration and DEP Critical Stage Inspections.